









Address
7812 Nw 21st Drive, GAINESVILLE, FL
Price
$ 279,900
Property Attributes
- MLS#S5156534
- TypeSingle Family
- Listing Status Active
- CountyAlachua
- CityGAINESVILLE
- AreaGainesville
- NeighborhoodBUCK BAY REPLAT
- Zip32609
- StyleSingle Family Residence
- Year Built2016
- Taxes$ 3259
- Price$ 279,900
- Bedrooms3
- Full Bathrooms2
- Half Bathrooms0
- Sqr Footage1155
- Lot Size0.1 Acres
Data Source:
Stellar MLS
Property Description
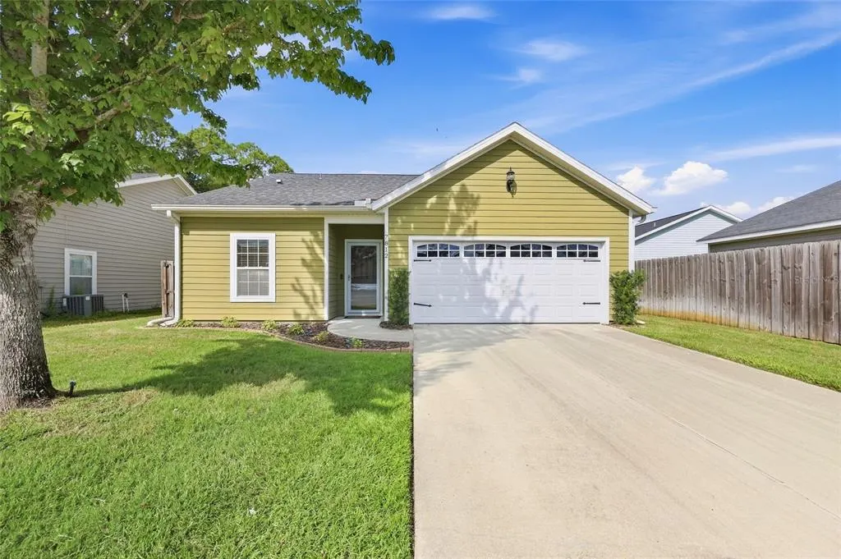
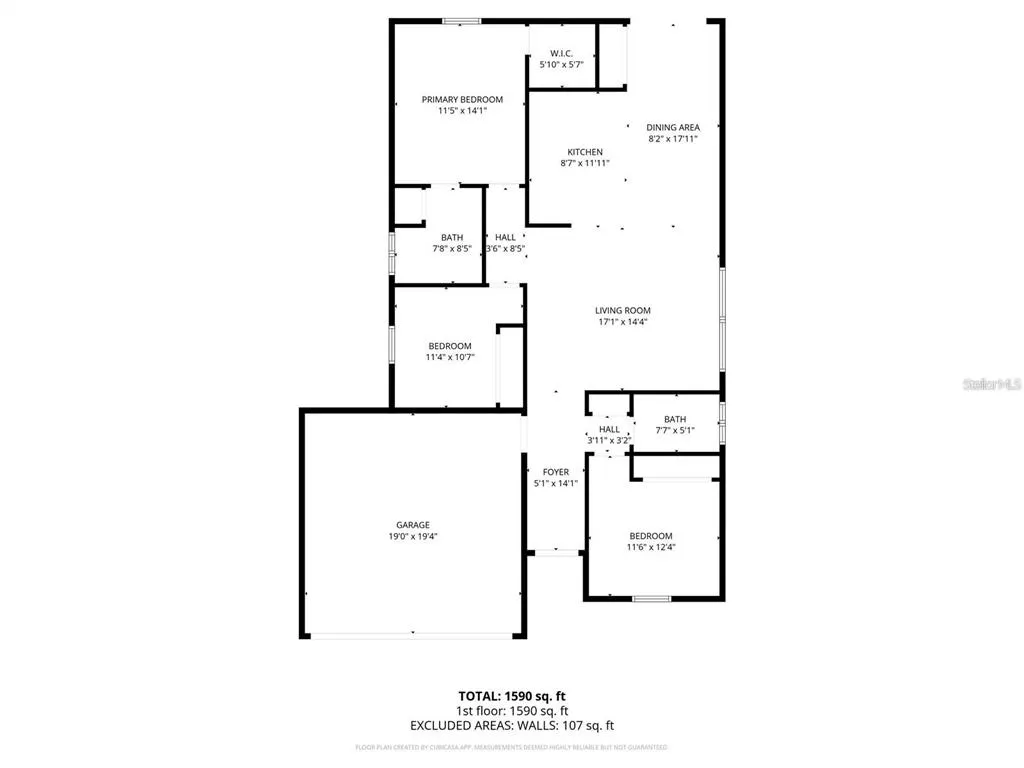
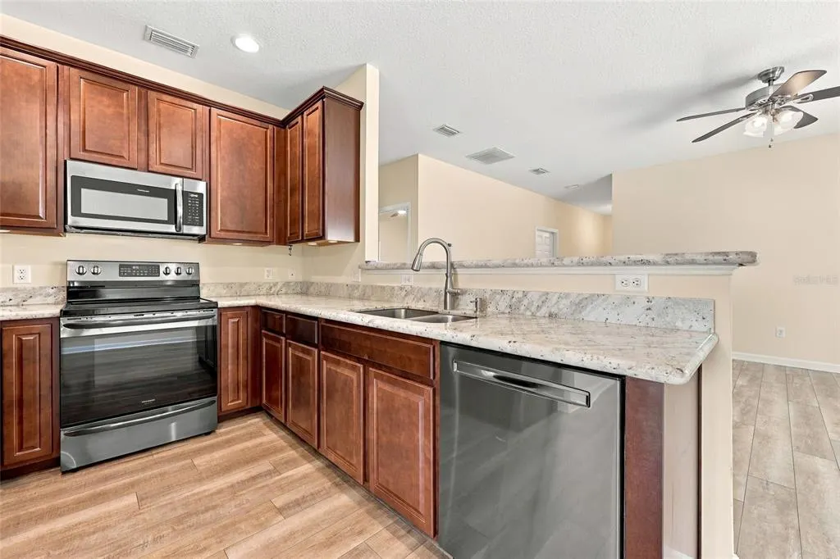
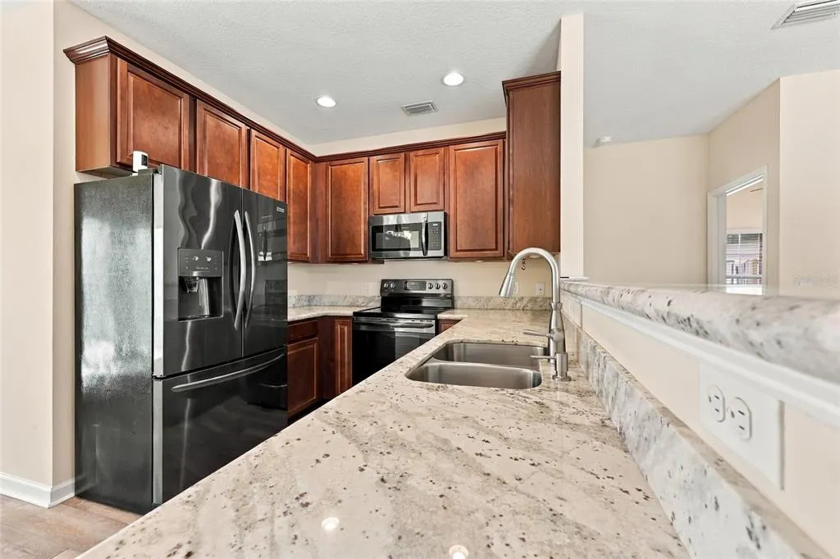
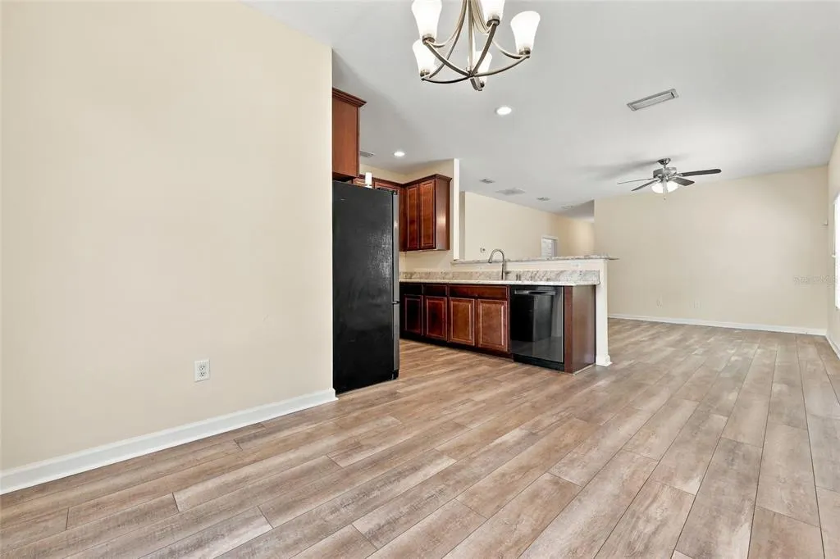
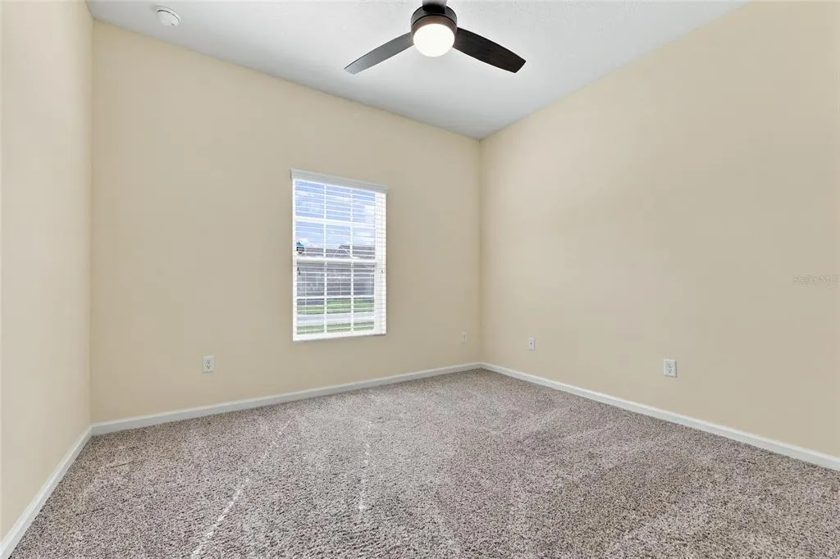
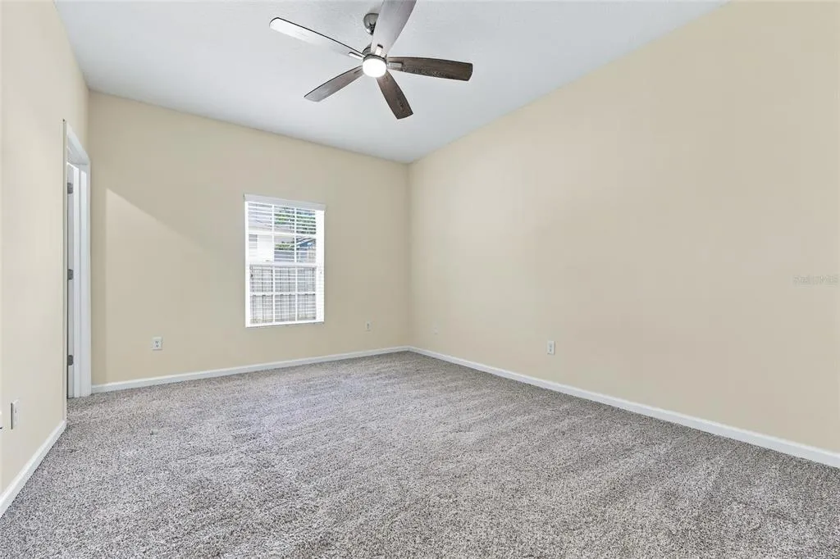
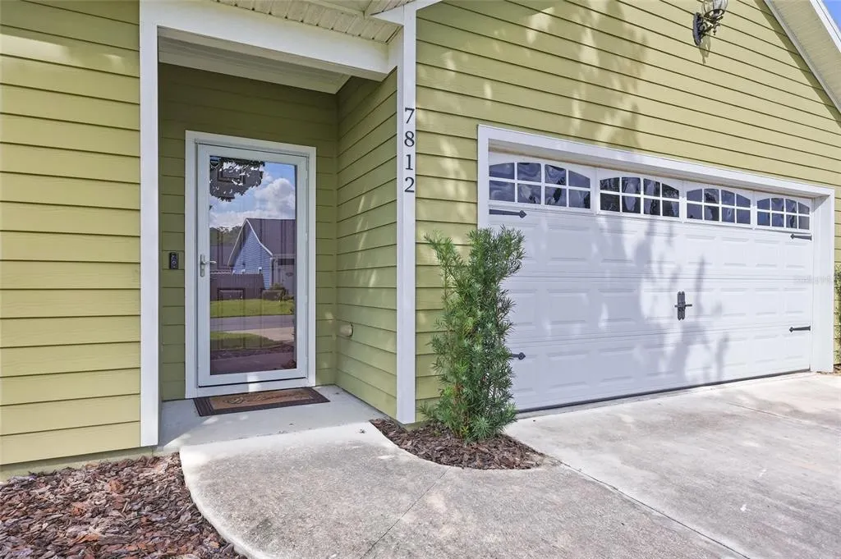
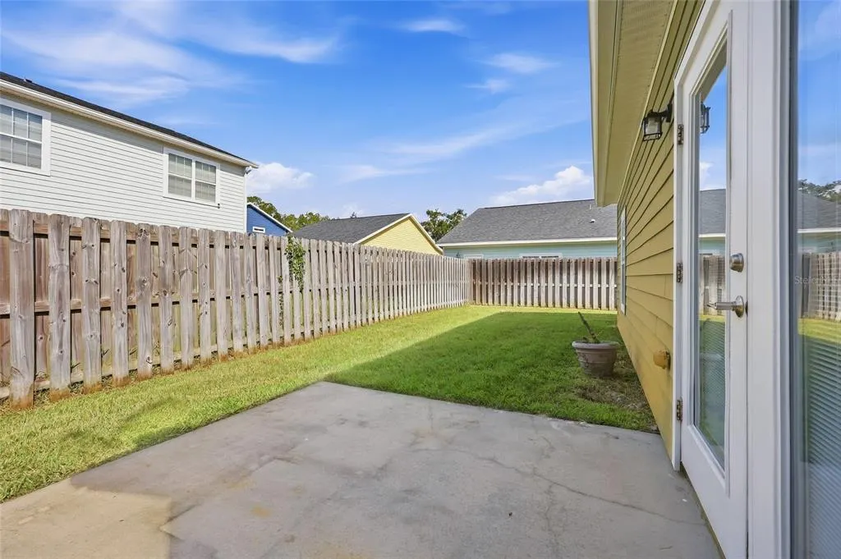
Welcome to this pristine, move-in-ready 3-bedroom, 2-bathroom home built in 2016, located in the cozy neighborhood of Eryn’s Garden at Buck Bay. Offering nearly 1,200 square feet of beautifully updated living space, this residence welcomes you with a bright, airy atmosphere, and beautiful luxury vinyl plank flooring and carpeting in the Bedrooms. The seamless open-concept layout is perfect for hosting family and friends.The spacious chef’s kitchen boasts newer appliances, gorgeous granite countertops, solid wood cabinetry with abundant storage, ample prep space, and a breakfast bar for additional seating. Designed with a functional split-bedroom floor plan for optimal privacy, one secondary bedroom sits at the front of the home, while the primary suite and an additional bedroom are located off the living area. The primary retreat features a generous walk-in closet and an en-suite bathroom with a tub-shower combination.Outside, enjoy your own private, fully fenced backyard complete with a concrete patio perfect for summer barbecues. The home offers great curb appeal thanks to a built-in irrigation system. Additional highlights include a spacious two-car garage for vehicles and storage, and high-speed connectivity with AT&T Fiber available in the neighborhood. Conveniently located just minutes from local dining, shopping, parks, and schools, and a short 15-minute commute to the University of Florida. Call today for your private showing, and begin planning your move to this adorable and comfortable home!
| Elementary School | Middle School | High School |
|---|---|---|
| C. W. Norton Elementary School-AL Elementary School | A.Quinn Jones Center-AL Middle School | Santa Fe High School-AL High School |
| Price History | |
|---|---|
| 8/28/2026 | Listed $279,900 |
General Features
| Sewer | Public Sewer |
|---|---|
| Heating | Central,Electric,Heat Pump |
| Cooling | Central Air |
| Utilities | BB/HS Internet Available,Cable Available,Electricity Connected,Fiber Optics,Public,Sewer Connected,Water Connected |
| Possession | Close Of Escrow |
| Roof | Shingle |
| Appliances | Dishwasher,Disposal,Dryer,Electric Water Heater,Microwave,Range,Refrigerator,Washer |
| Zoning | SFR |
| HOA Fee | 130 |
| Garage Spaces | 2 |
| Construction Materials | HardiPlank Type |
| Pets Allowed | Yes |
| Year Built | 2016 |
| Levels | One |
| Property Subtype | Single Family Residence |
| Tax Year | 2025 |
| Ownership | Fee Simple |
| Community Features | Community Mailbox |
| Assoc Fee Paid Per | Quarterly |
| County | Alachua |
| New Construction | false |
| Property Type | Residential |
| Attached Garage | true |
| Subdivision Name | BUCK BAY REPLAT |
| Facing Direction | Northeast |
| Garage Y/N | true |
| Total Rooms | 5 |
| Full Baths | 2 |
| Status | Active |
| Directions | Take NW 34th Blvd North to 441. Cross over 441/NW 13th St staying straight on FL-121 N. Turn right on Eryn's Garden Buck Bay . Next turn left on NW 21st Drive and the house will be on your left. |
| High School | Santa Fe High School-AL |
| City | GAINESVILLE |
| Association Name | Bosshardt Property Maagement |
| Senior Community Y/N | false |
| MLS Area | 32609 - Gainesville |
| Lot Size Units | Square Feet |
| Lot Size Square Feet | 4356 |
| Carport Y/N | false |
| Elementary School | C. W. Norton Elementary School-AL |
| Land Lease Y/N | false |
| Tax Annual Amount | 3259 |
| Middle/Junior High School | A.Quinn Jones Center-AL |
| Additional Parcels Y/N | false |
| Lease Considered Y/N | true |
| Virtual Tour | https://www.propertypanorama.com/instaview/stellar/S5156534 |
| Building Area Units | Square Feet |
| Living Area Units | Square Feet |
| Standard Status | Active |
| Occupancy Type | Vacant |
| Tax Lot | 99 |
| Legal Description | BUCK BAY REPLAT PB M-17 LOT 99 OR 4448/1680 & OR 4943/1140 |
| Minimum Lease | 7 Months |
| Water Access Y/N | false |
| Monthly HOA Amount | 43.33 |
| Water View Y/N | false |
| Flood Zone Code | X |
| In Law Suite YN | false |
| Flood Zone Code X | Yes |
Interior Features
| Interior Amenities | Ceiling Fan(s),Eating Space In Kitchen,Open Floorplan,Primary Bedroom Main Floor,Split Bedroom,Stone Counters,Thermostat,Walk-In Closet(s),Window Treatments |
|---|---|
| Flooring | Carpet,Vinyl |
| Furnished Y/N | Unfurnished |
| Air Conditioning Y/N | true |
| Heating Y/N | true |
| Window Features | Blinds |
| Fireplace Y/N | false |
| Laundry Features | In Garage |
| Total Bedrooms | 3 |
| LivingAreaSource | Public Records |
| Total Baths | 2 |
Exterior Features
| Exterior Amenities | French Doors,Irrigation System,Private Yard |
|---|---|
| Fencing | Wood |
| Parking Features | Driveway,Garage Door Opener |
| Water Source | Public |
| Lot Size Area | 4356 |
| Foundation Details | Slab |
| Building Area Total | 1585 |
| Lot Size Acres | 0.1 |
| Road Surface Type | Asphalt |
| Private Pool | false |
| Waterfront Y/N | false |
| Covered Spaces | 2 |
Amenities
- Foreclosure
- Views
- Short Sale
- New Construction
- Adult 55+
- Lease To Own
- No HOA Fees
- Furnished
- Primary On Main
- Air Conditioning
- Seller Finance
- Green
- Fixer Upper
- Horse
- Golf
- Fireplace
- Deck
- Garage
- Basement
- Pool
Property vs Single Family Average in 32609
Price
Taxes
Year Built
 Copyright © MFRMLS.com All information deemed reliable but not guaranteed. All properties are subject to prior sale, change or withdrawal. Neither listing broker(s) or information provider(s) shall be responsible for any typographical errors, misinformation, misprints and shall be held totally harmless. Listing(s) information is provided for consumers personal, non-commercial use and may not be used for any purpose other than to identify prospective properties consumers may be interested in purchasing. Information on this site was last updated Last updated on September 21, 2026 8:05 AM UTC The listing information on this page last changed on Last updated on September 21, 2026 8:05 AM UTCd. The data relating to real estate for sale on this website comes in part from the Internet Data Exchange program of MFR MLS.
All information deemed reliable but not guaranteed. All properties are subject to prior sale, change or withdrawal. Neither listing broker(s) or information provider(s) shall be responsible for any typographical errors, misinformation, misprints and shall be held totally harmless. Listing(s) information is provided for consumers personal, non-commercial use and may not be used for any purpose other than to identify prospective properties consumers may be interested in purchasing.
Updated on September 21, 2026 8:05 AM UTC
Copyright © MFRMLS.com All information deemed reliable but not guaranteed. All properties are subject to prior sale, change or withdrawal. Neither listing broker(s) or information provider(s) shall be responsible for any typographical errors, misinformation, misprints and shall be held totally harmless. Listing(s) information is provided for consumers personal, non-commercial use and may not be used for any purpose other than to identify prospective properties consumers may be interested in purchasing. Information on this site was last updated Last updated on September 21, 2026 8:05 AM UTC The listing information on this page last changed on Last updated on September 21, 2026 8:05 AM UTCd. The data relating to real estate for sale on this website comes in part from the Internet Data Exchange program of MFR MLS.
All information deemed reliable but not guaranteed. All properties are subject to prior sale, change or withdrawal. Neither listing broker(s) or information provider(s) shall be responsible for any typographical errors, misinformation, misprints and shall be held totally harmless. Listing(s) information is provided for consumers personal, non-commercial use and may not be used for any purpose other than to identify prospective properties consumers may be interested in purchasing.
Updated on September 21, 2026 8:05 AM UTC
